Free Site Visit & Detailed Quote for refurbishments, extensions, loft conversions and internal works.
BOOK YOUR FREE SITE VISIT TODAY

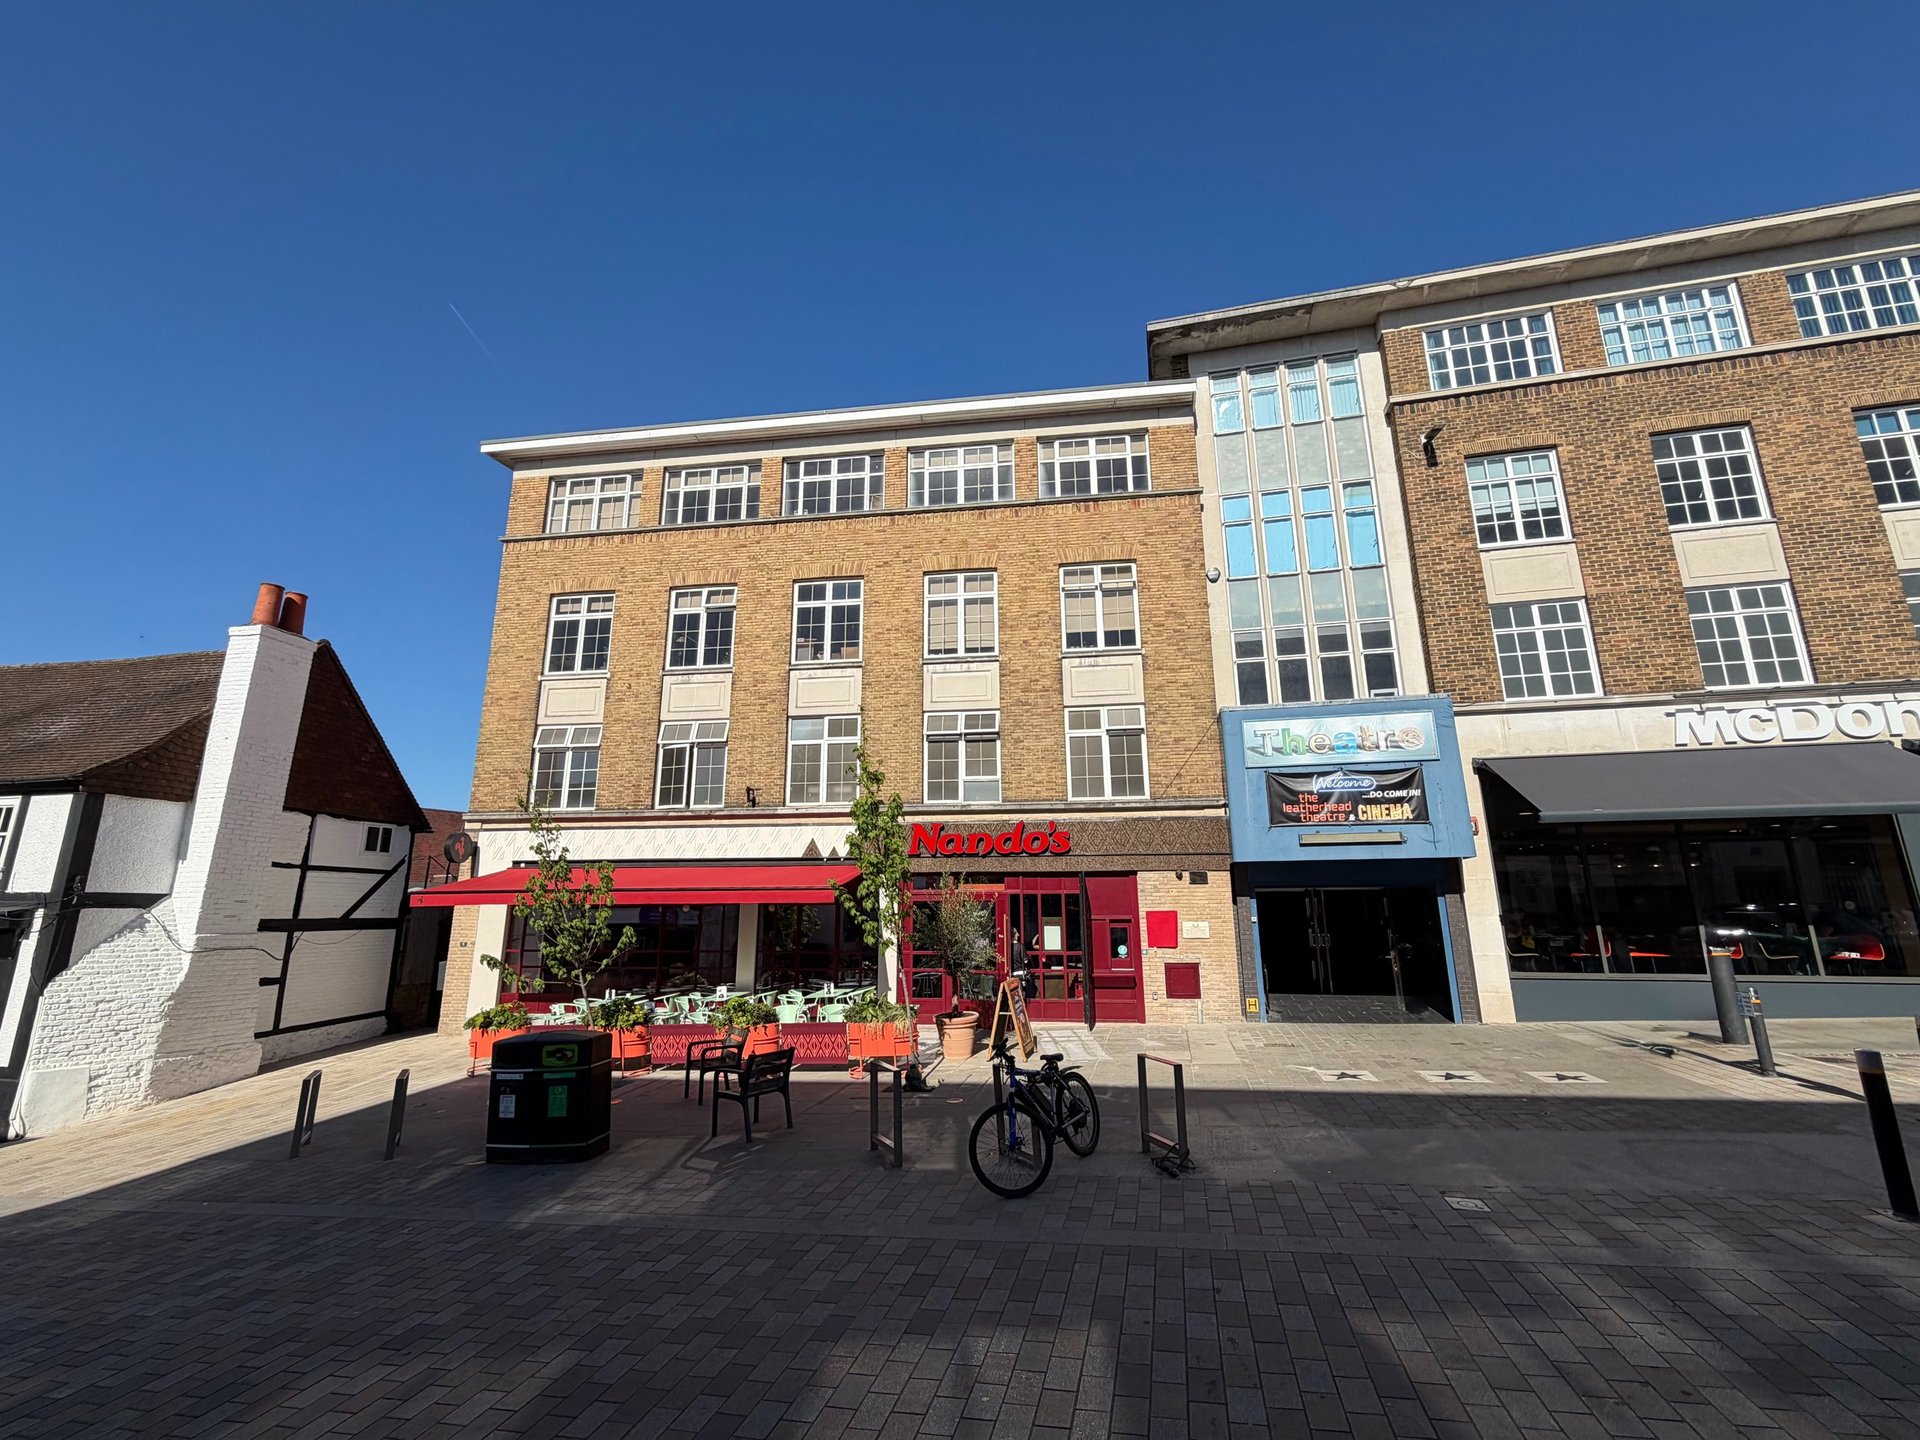
Former bank transformed into Nando’s restaurant and apartments

This project involved the full transformation of a former Barclays Bank building in the heart of Leatherhead into a new mixed-use scheme, including a Nando’s restaurant on the lower floors and residential apartments above, together with extension works to increase and adapt the usable space.
The works required careful coordination across commercial, residential and external areas, combining structural alterations, refurbishment, extension works, façade upgrades, building services coordination and high-standard finishes within an existing town-centre building.
Former Bank Conversion, Leatherhead


__________________________________________________________________
Former bank transformed into Nando’s restaurant and apartments
This project involved the full transformation of a former Barclays Bank building in the heart of Leatherhead into a new mixed-use scheme, including a Nando’s restaurant on the lower floors and residential apartments above, together with extension works to increase and adapt the usable space.
The works required careful coordination across commercial, residential and external areas, combining structural alterations, refurbishment, extension works, façade upgrades, building services coordination and high-standard finishes within an existing town-centre building.
Former Bank Conversion, Leatherhead

__________________________________________________________________
____________________________________
Project overview





Emlyn House, 5 Church Street, Leatherhead, KT22 8DN
Location
Former Barclays Bank / four-storey mixed-use building
Building
Client
Project Type
Commercial – Property Investment Client
Mixed-Use Commercial & Residential Conversion, Refurbishment & Restaurant Fit-Out



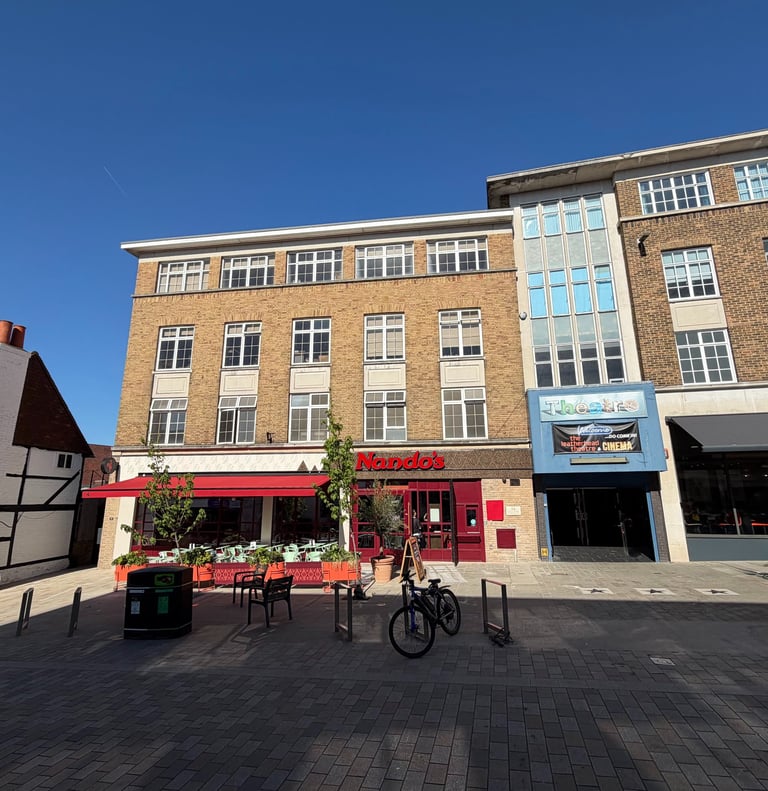
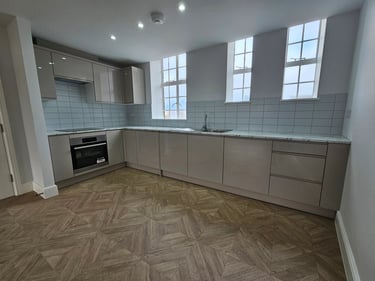
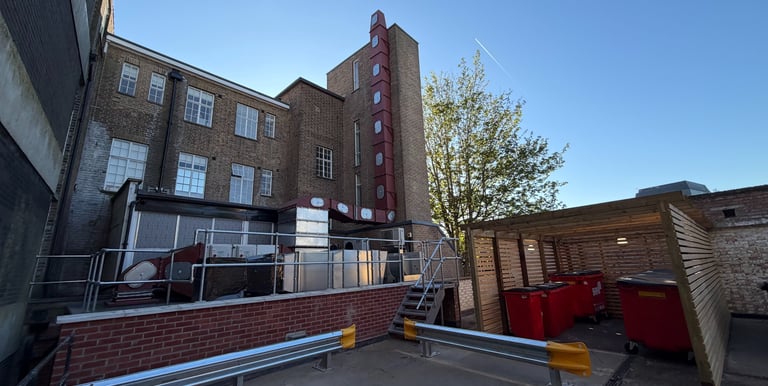
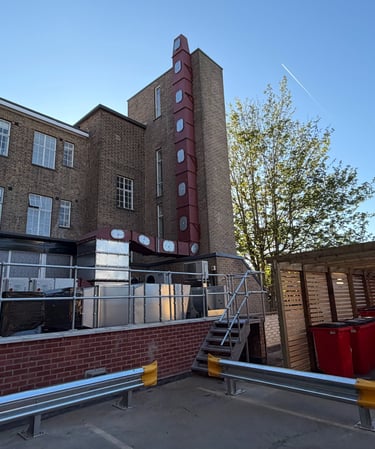
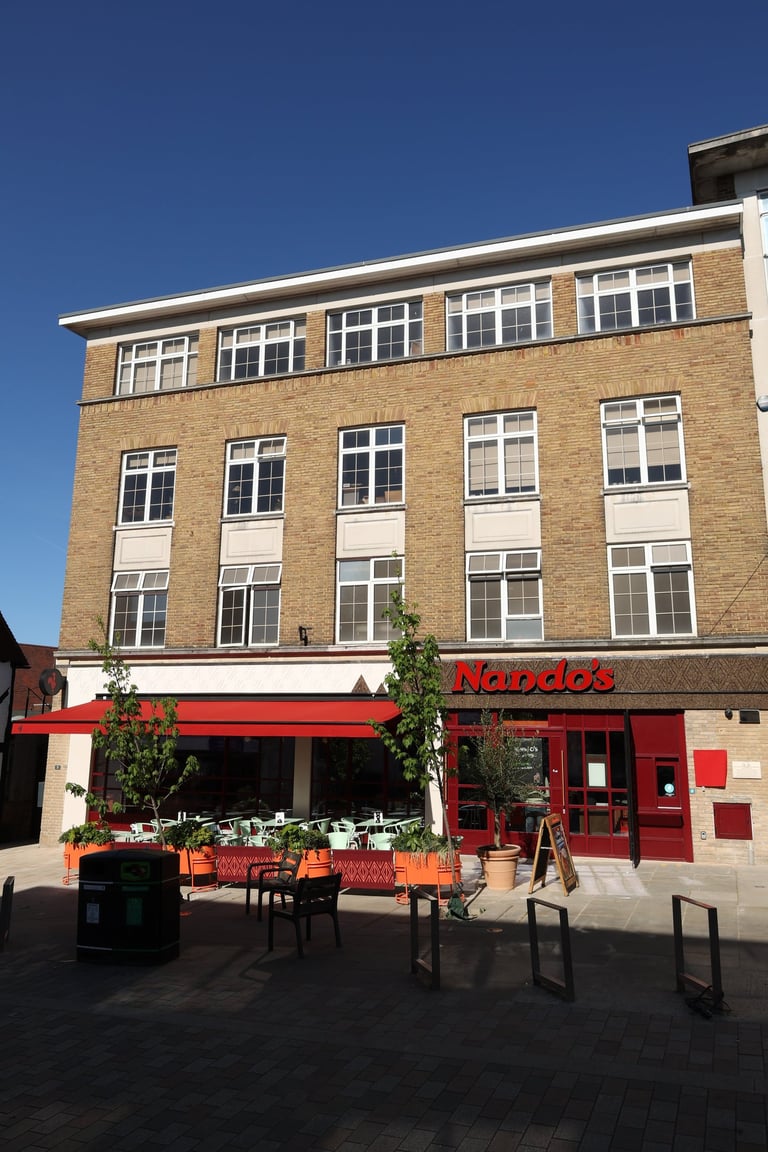
A former town-centre bank converted into a modern restaurant with residential accommodation above
Key Works
The project involved the full transformation and extension of a former Barclays Bank into a mixed-use building, combining a new Nando’s restaurant, residential apartments and upgraded external areas.




Key Highlight
A complex refurbishment and extension project that transformed a redundant town-centre bank into a fully operational mixed-use property, ready for both hospitality and residential use.
Building Extension & Space Adaptation
Extension works to increase usable space and support the new commercial layout.

Restaurant & Commercial Areas
Refurbishment of the restaurant areas, including layout, services, access and finishes.

External Works & Façade Improvements

External upgrades and façade improvements to enhance the building’s Church Street presence.

Residential Apartments
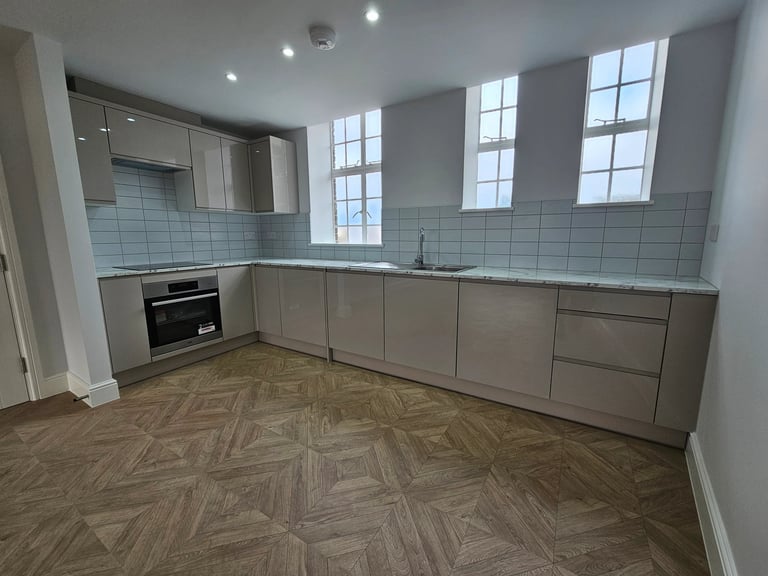
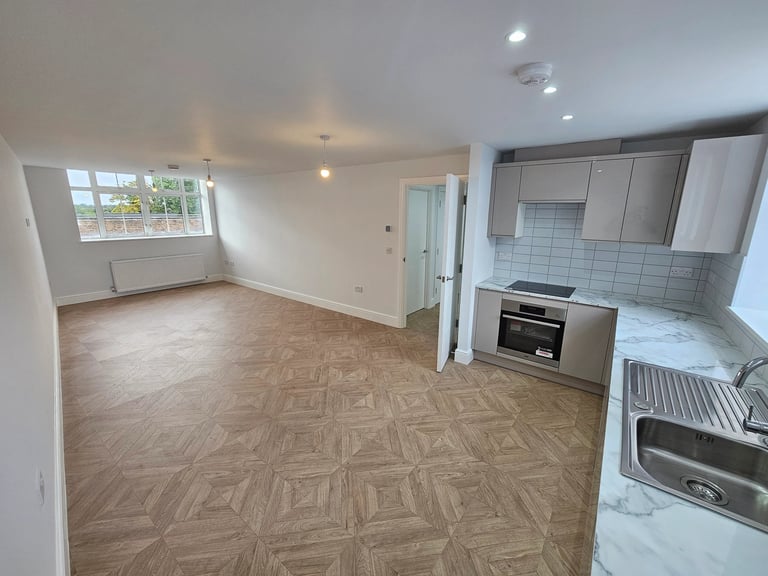
Fast, high-quality refurbishment and fit-out of the residential apartments above.
The Result
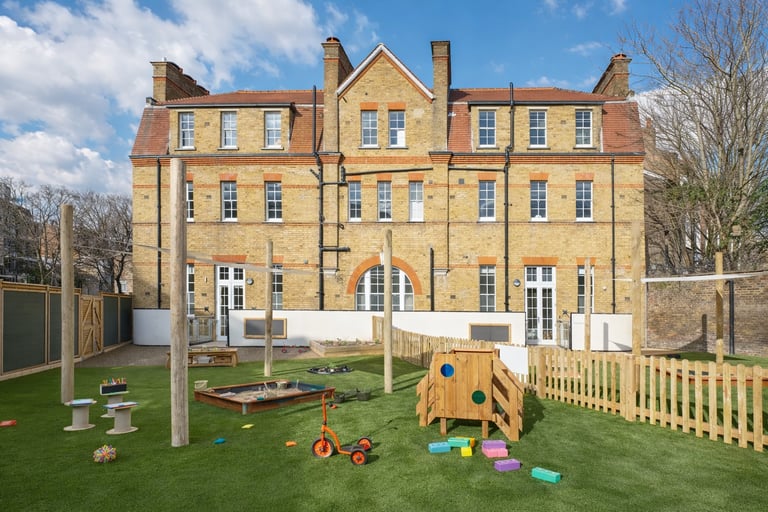
The finished scheme brings together heritage character, contemporary extensions and a fully functional nursery environment.
The project was delivered with a strong focus on coordination, compliance and attention to detail. Close collaboration with designers and consultants ensured the works were carefully planned, while the new extensions were integrated in a way that respected the existing building.






The Challenge
The Result
Adapting a Grade II listed Victorian building for nursery use required the integration of modern safety and regulatory standards within an existing structure.
The new extensions also needed to sit comfortably alongside the original architecture without compromising its character.
Our Approach
The completed project delivers a high-quality nursery environment within a historic building. Original character and contemporary additions come together in a cohesive, compliant and well-finished scheme, delivered on time and within budget.











Construction Process
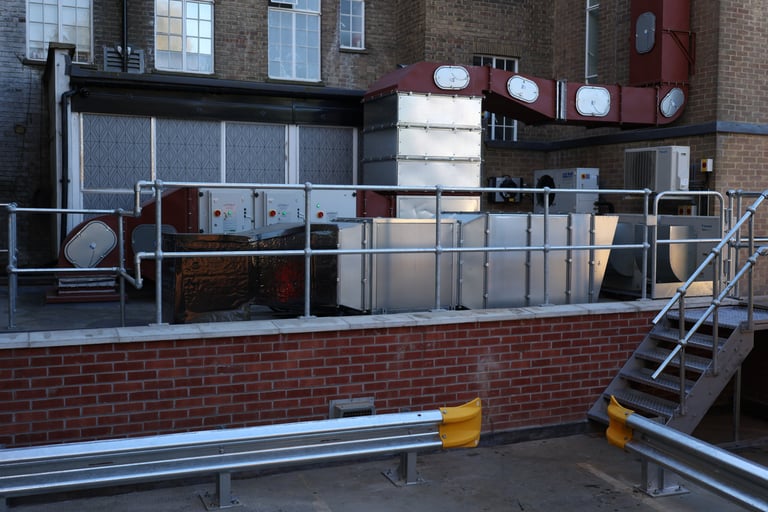
A behind-the-scenes look at the refurbishment and construction works
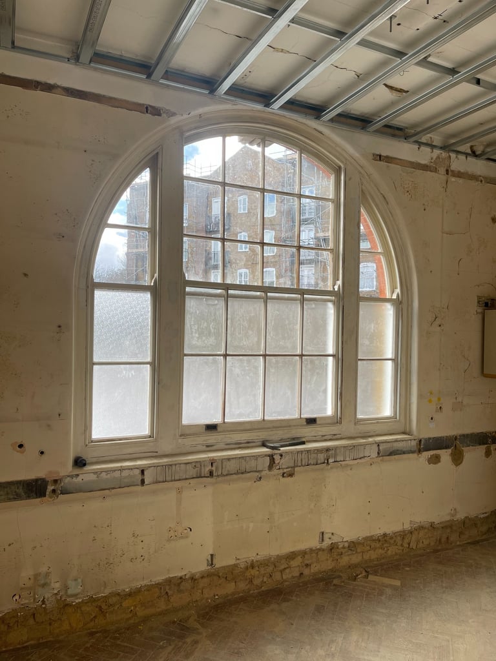
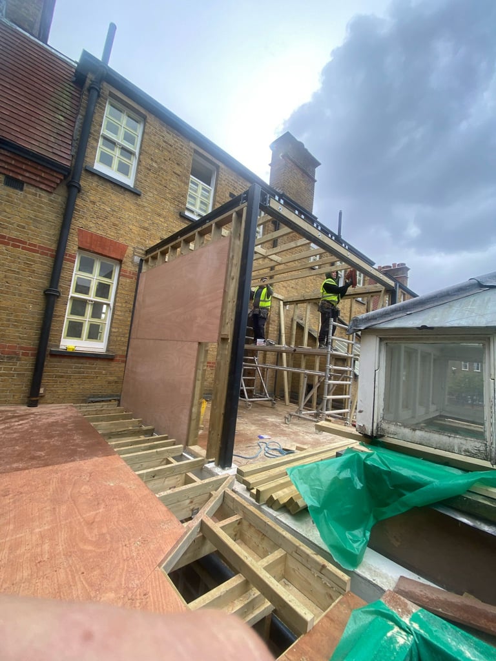
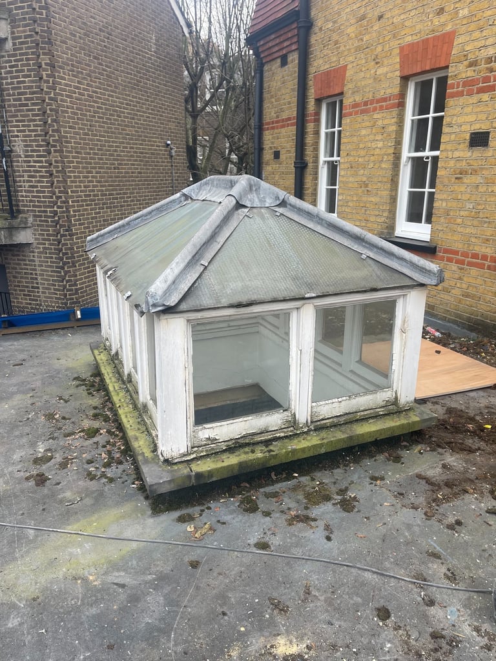
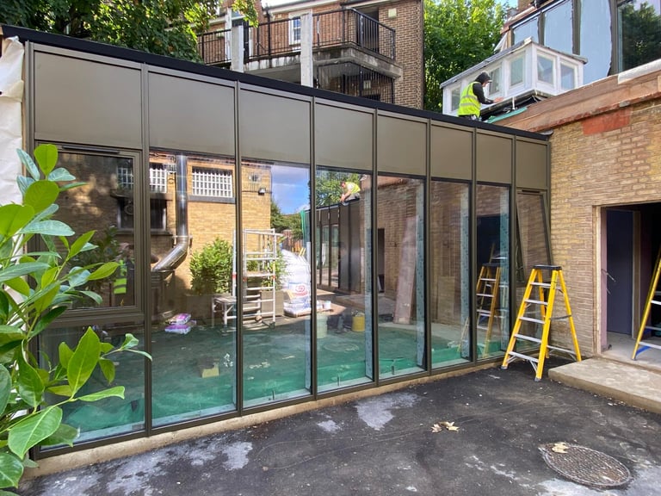
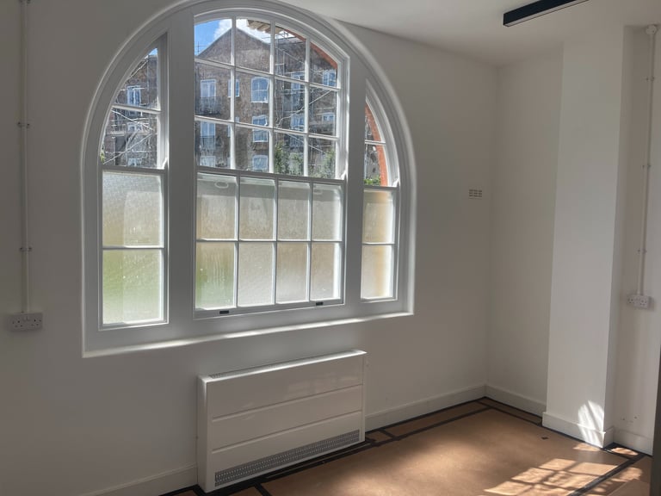
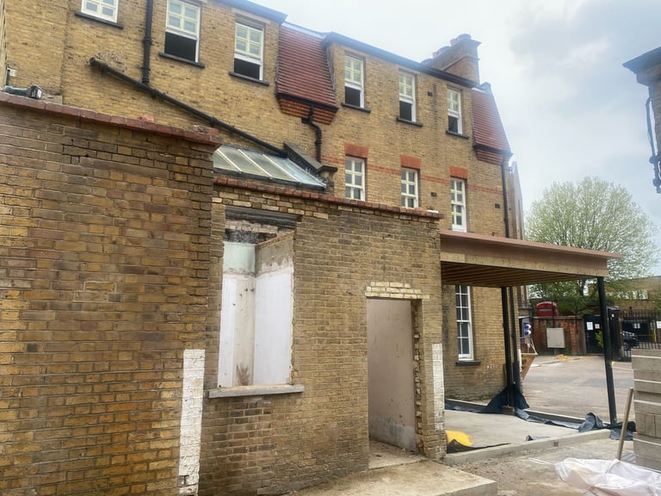
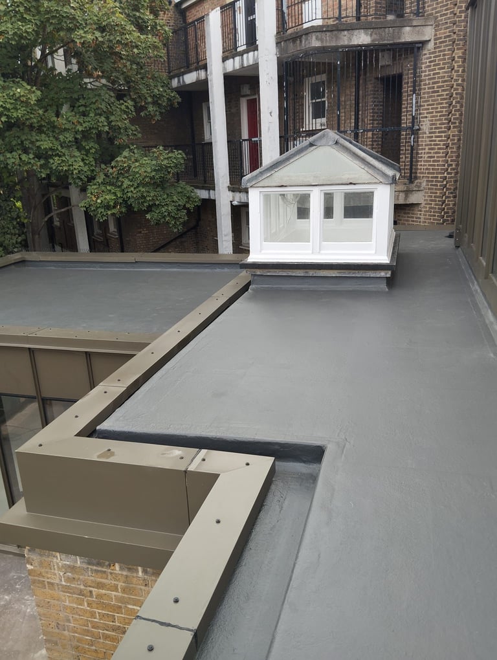
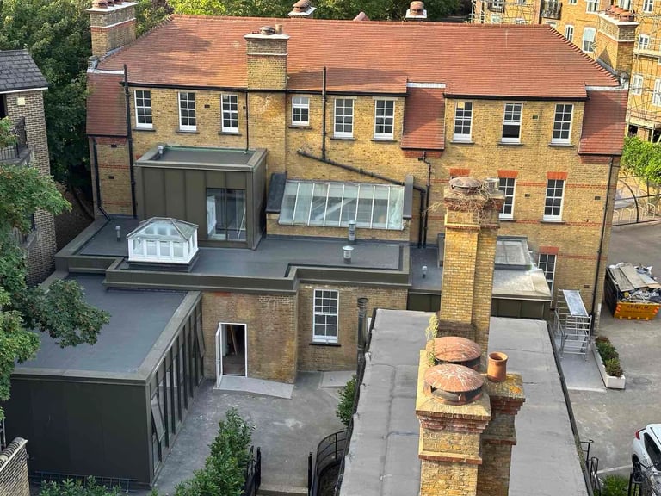
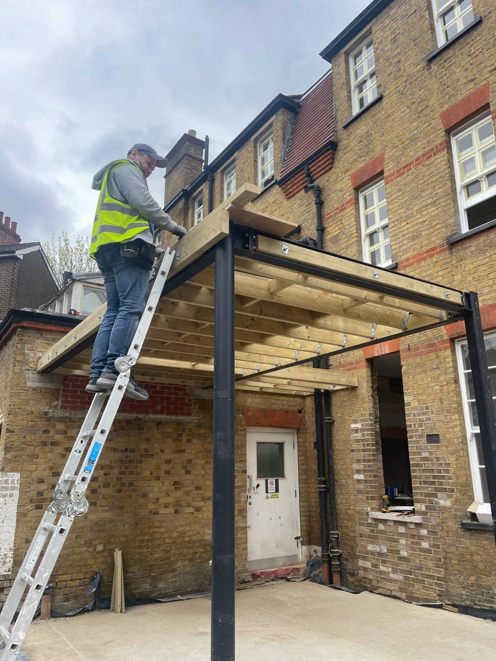
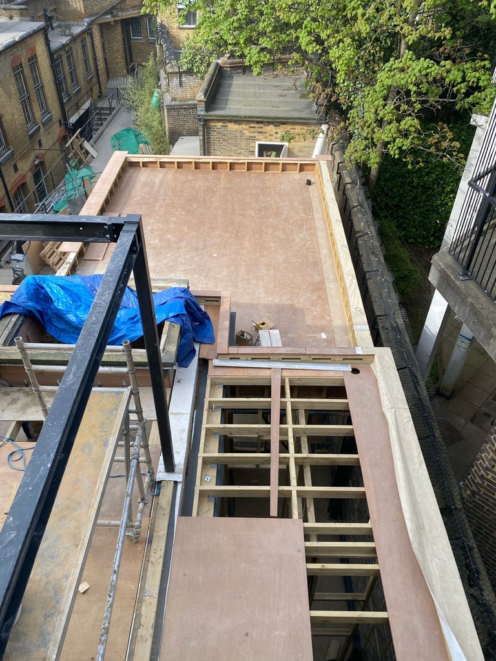
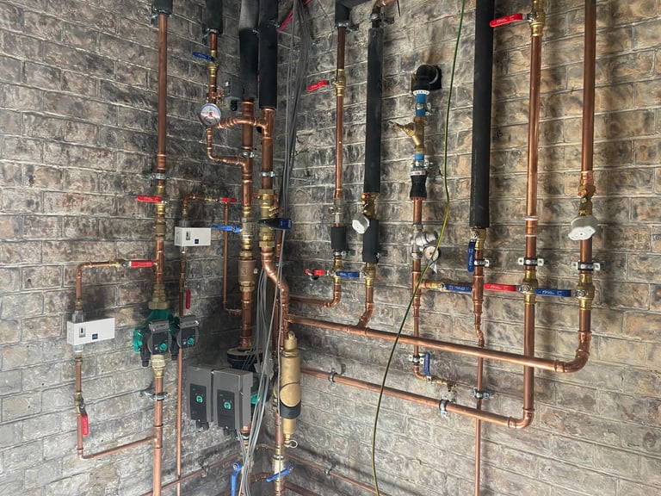
The project involved extensive refurbishment and structural works carried out within an existing building. Careful coordination and sequencing were required at every stage to ensure quality, safety and efficiency on site.
Project Outcome
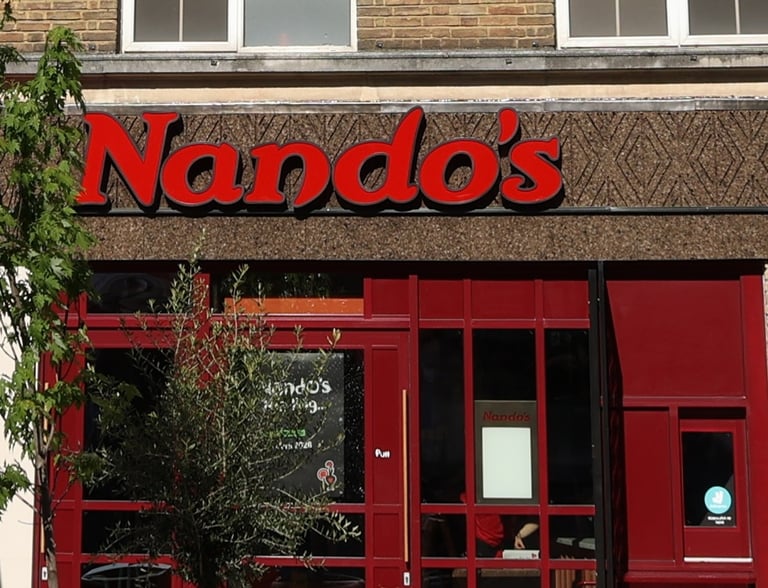
The former Barclays Bank building has been successfully transformed into a fully operational mixed-use property, bringing together a new Nando’s restaurant on the lower floors and residential apartments above.
This project stands as a strong example of Phoenix MBC’s ability to deliver complex mixed-use conversions, combining commercial refurbishment, residential works, extension works and external improvements within one coordinated project.


Planning a refurbishment or conversion project?
We deliver high-quality refurbishment, conversion and extension projects across London. Get in touch to discuss your project.
The building is now occupied by Nando’s Leatherhead, giving the former bank a new commercial purpose and bringing renewed activity to Church Street.
Phoenix MBC Ltd
London-based construction and refurbishment company working with private and commercial clients across the city.
info@phoenixmbc.co.uk
© 2026. Phoenix MBC Ltd
All rights reserved
Contact
Company registered in England and Wales
Company No. 14505481